
Custom Masonry Window Wells
Search for a stone window well and most of what comes back is a vinyl liner with a photo of rock printed on it. This is the other kind. Masonry block laid on a stone footing, anchored into your foundation with rebar and epoxy, parged by hand and finished with a rock face limestone sill. Built once, built into the house.
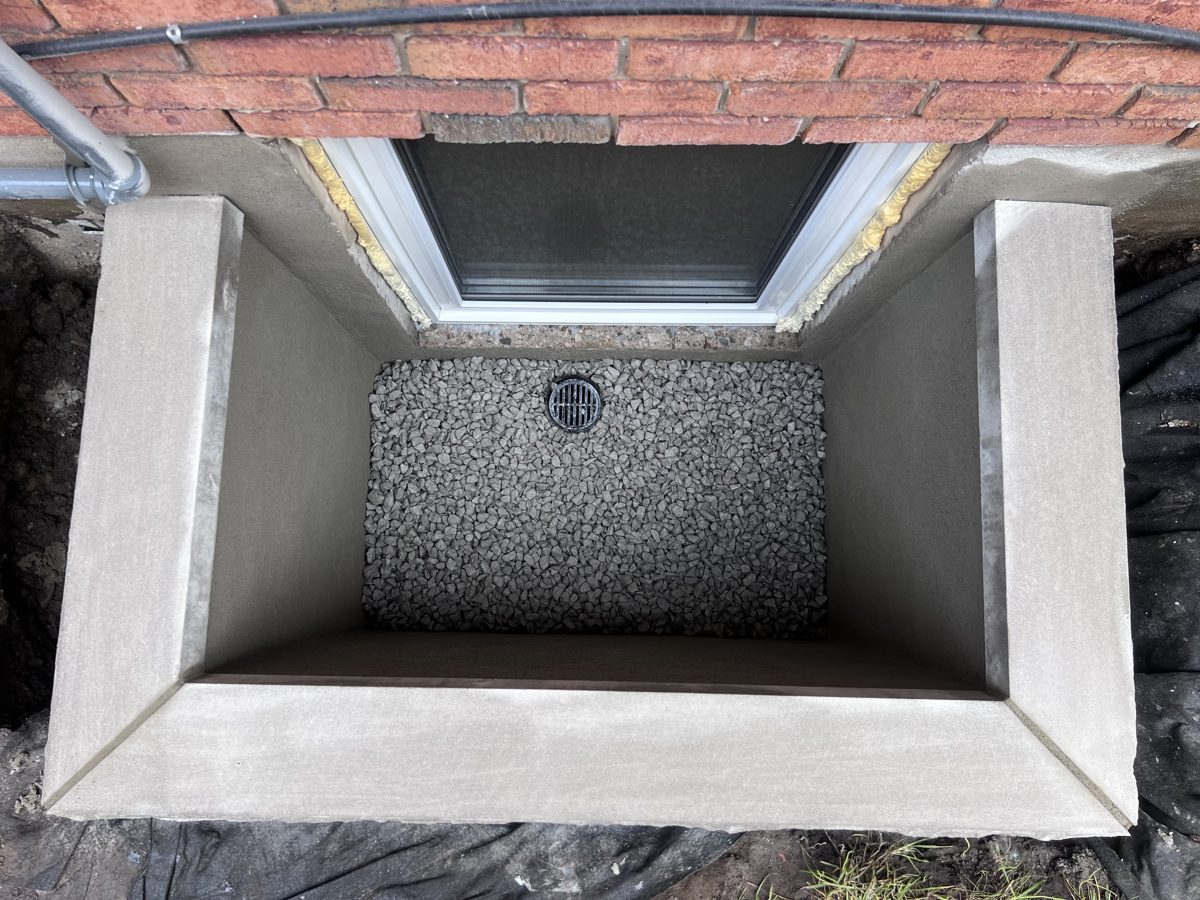
What We Build
Every custom masonry well is the same assembly, sized to your window and your depth.
- Compacted drainage stone with a footingThe base that supports the well and carries water down, not sideways.
- Rebar epoxy dowels into the block assemblyThe well is pinned to the foundation, not resting against it.
- 4" masonry block wallsLaid by hand while the excavation is open.
- Parged interior finishSmooth, sealed, and intentional. Not a corrugated liner.
- 6" rock face limestone sillThe finished edge you see from the yard.
- Drainage underneath, testedA drain that reaches the weeping tile, run with a hose before we backfill.
Prefer wood? The same anchored build is available as a 30 inch pressure treated timber well with a waterproofing membrane tied into the drainage stone.
Masonry, Not a Picture of It
Most decorative window wells sold online are steel wells with a printed vinyl insert, or a preformed shell dropped into the hole. They look right in the product photo because the product photo is the product.

A masonry well is built, not installed. It cannot heave loose because it is doweled into the foundation. It cannot rust because there is no steel shell. And it finishes the way the rest of your house is finished, in real material.
Decided Now, Not Later
The masonry has to go in while the excavation is open, because the anchoring and the footing happen below grade. A landscaper cannot add this next spring without digging the same hole twice. If you want the finished look, it is a decision made with the estimate, not after the backfill.
Adding a well to a new egress window is one project and one crew. See the cost page for how the complete installation is priced, and the drainage page for what goes on under every well we touch.
Built and Backed
1000+ egress installs across Southern Ontario since 2021. Three year water free warranty, five years on parts and the window. Hand dug beside gas lines, patios and gardens.
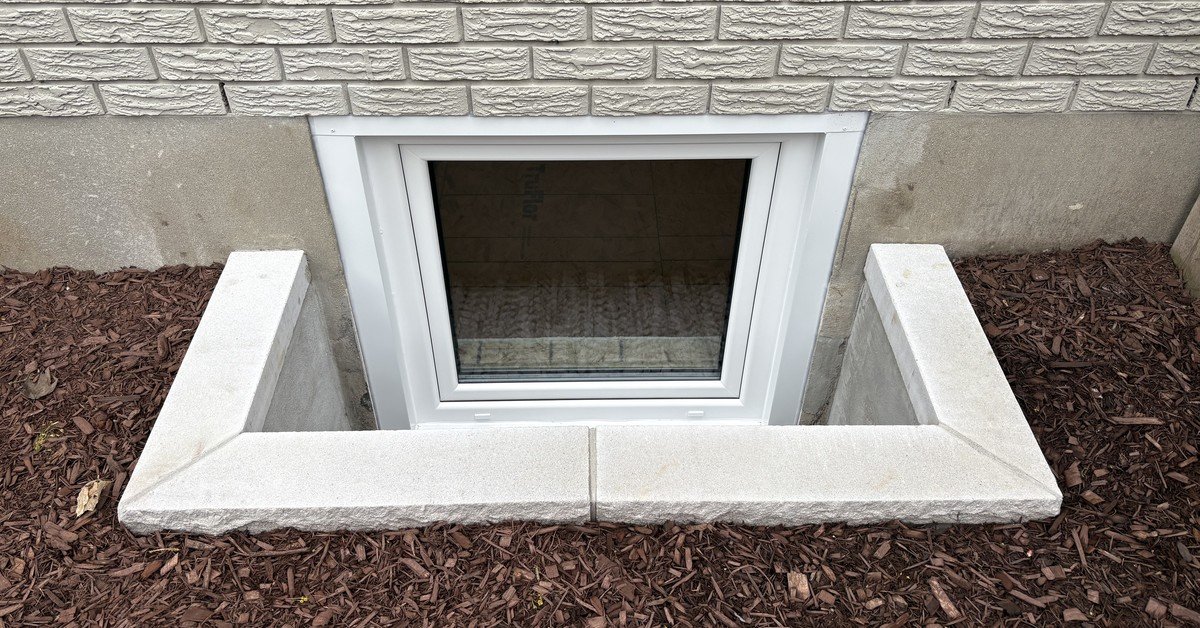
“Due to the size, one window required a custom concrete wall well with stone capping that looked awesome and is highly recommended.”
Get a Free Estimate From Photos
Send photos of your window and the ground outside it. You get a written estimate without booking a site visit, whether the well joins a new egress window or replaces a rusted steel one.