
Egress Window Cost in Ontario
Two quotes for the same basement can be thousands apart, and the difference is rarely the window. It is what happens on the other side of the wall. What a complete installation includes is below, then the upgrades you can choose, then the number, in plain view, once you can judge what it covers.
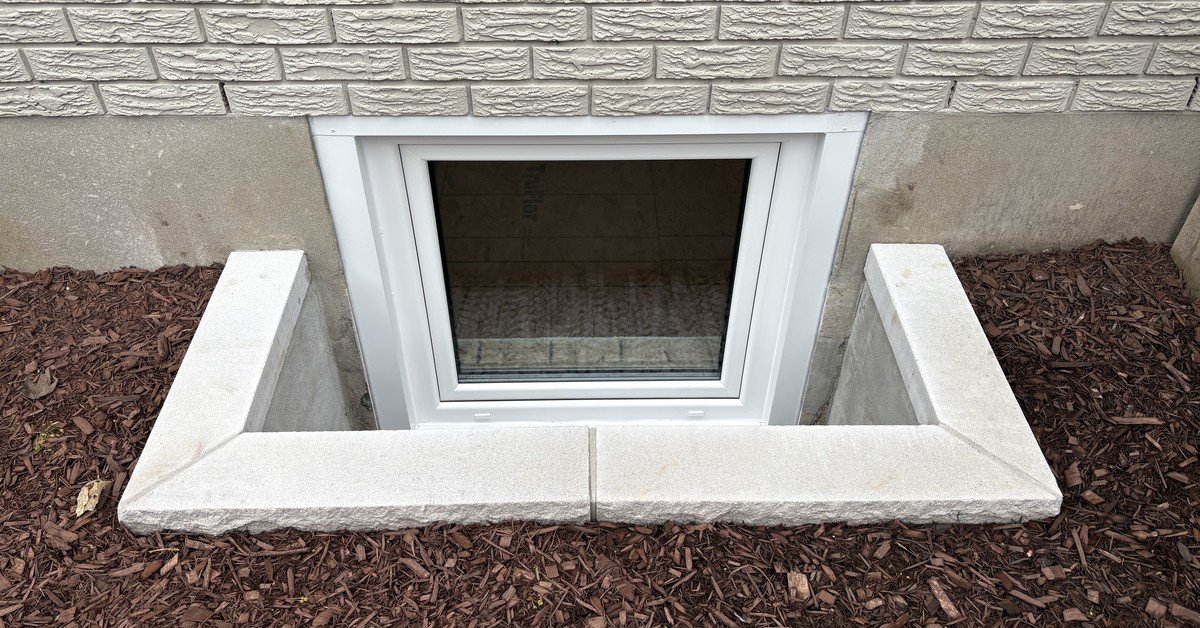
Everything From the Window Out
The window is the easy part. The job is everything on the other side of the wall, and that is where quotes diverge. One complete scope covers the whole run of work, start to finish, by the same crew.
- Cutting the foundation openingConcrete cut and prepared for the new egress opening.
- The egress windowSupplied and installed, sized to meet Ontario egress requirements.
- Hand excavationDug by hand, which is what lets us work beside gas lines, patios and gardens without putting your property at risk.
- The window wellSet, levelled, and secured to the foundation.
- Drainage to the weeping tileA drain that actually reaches the weeping tile, not a stone pit that fills up. Tested with a running hose before we backfill.
- Backfill, grading and cleanupPut back the way it should look. Intentional, not like the foundation was hacked open and patched back together.
One team, no subcontractors. We are specialists, not a window retailer who books out the digging. The same people who cut your foundation are the people who run your drain and build your well, so quality control holds at every stage.
Five Upgrades You Can Choose
These are optional. Nothing here is required to pass inspection, and nothing gets added to your job without you choosing it.
- 30" Masonry Window WellBlock laid on a compacted stone footing, rebar epoxy dowels drilled into the assembly, parged inside, finished with a 6" rock face limestone sill. A built structure, not a liner dropped in a hole.
- 30" Wood Window WellPressure treated timber anchored to the foundation with structural fasteners, wrapped in waterproofing membrane and tied into the drainage stone.
- European Tilt & Turn WindowTriple pane, aluminum reinforced. Tilts for airflow, swings wide for a full exit.
- Interior FinishingVapour barrier, pine jambs and casing, prepped and filled. The inside returned to a finished wall rather than a raw opening.
- Size Upgrade to 42" HighA taller opening for more light and a larger exit.
A well has to go in before the ground closes. The masonry is anchored into the foundation and built while the excavation is still open, so it is not something a landscaper can add next spring. Doing it later means paying to dig the same hole twice. If you want the finished look, it is decided now, not afterwards.
Upgrade pricing is confirmed with your estimate, because what a well costs depends on how deep it has to go and what the crew can reach. Depth, access, and what is behind your wall move the number, which is why we quote from photos instead of guessing.
Quotes Vary by Scope
Egress window quotes in Ontario can land thousands of dollars apart, and homeowners assume the expensive one must be better. Often it is a different scope of work. A window company sells and fits the window. The excavation, the well and the drainage are the harder, dirtier half of the job, and they are the half that is easiest to leave out of a quote or hand to a subcontractor.
Before you compare two numbers, make sure they describe the same job.
What Moves the Number
Every full egress window we install starts from the same price. What moves it up is the job: things like how deep we dig and what we dig through, which well you choose, where the water goes, and the window itself. Here are four of those on real jobs, so you can see what you are paying for.
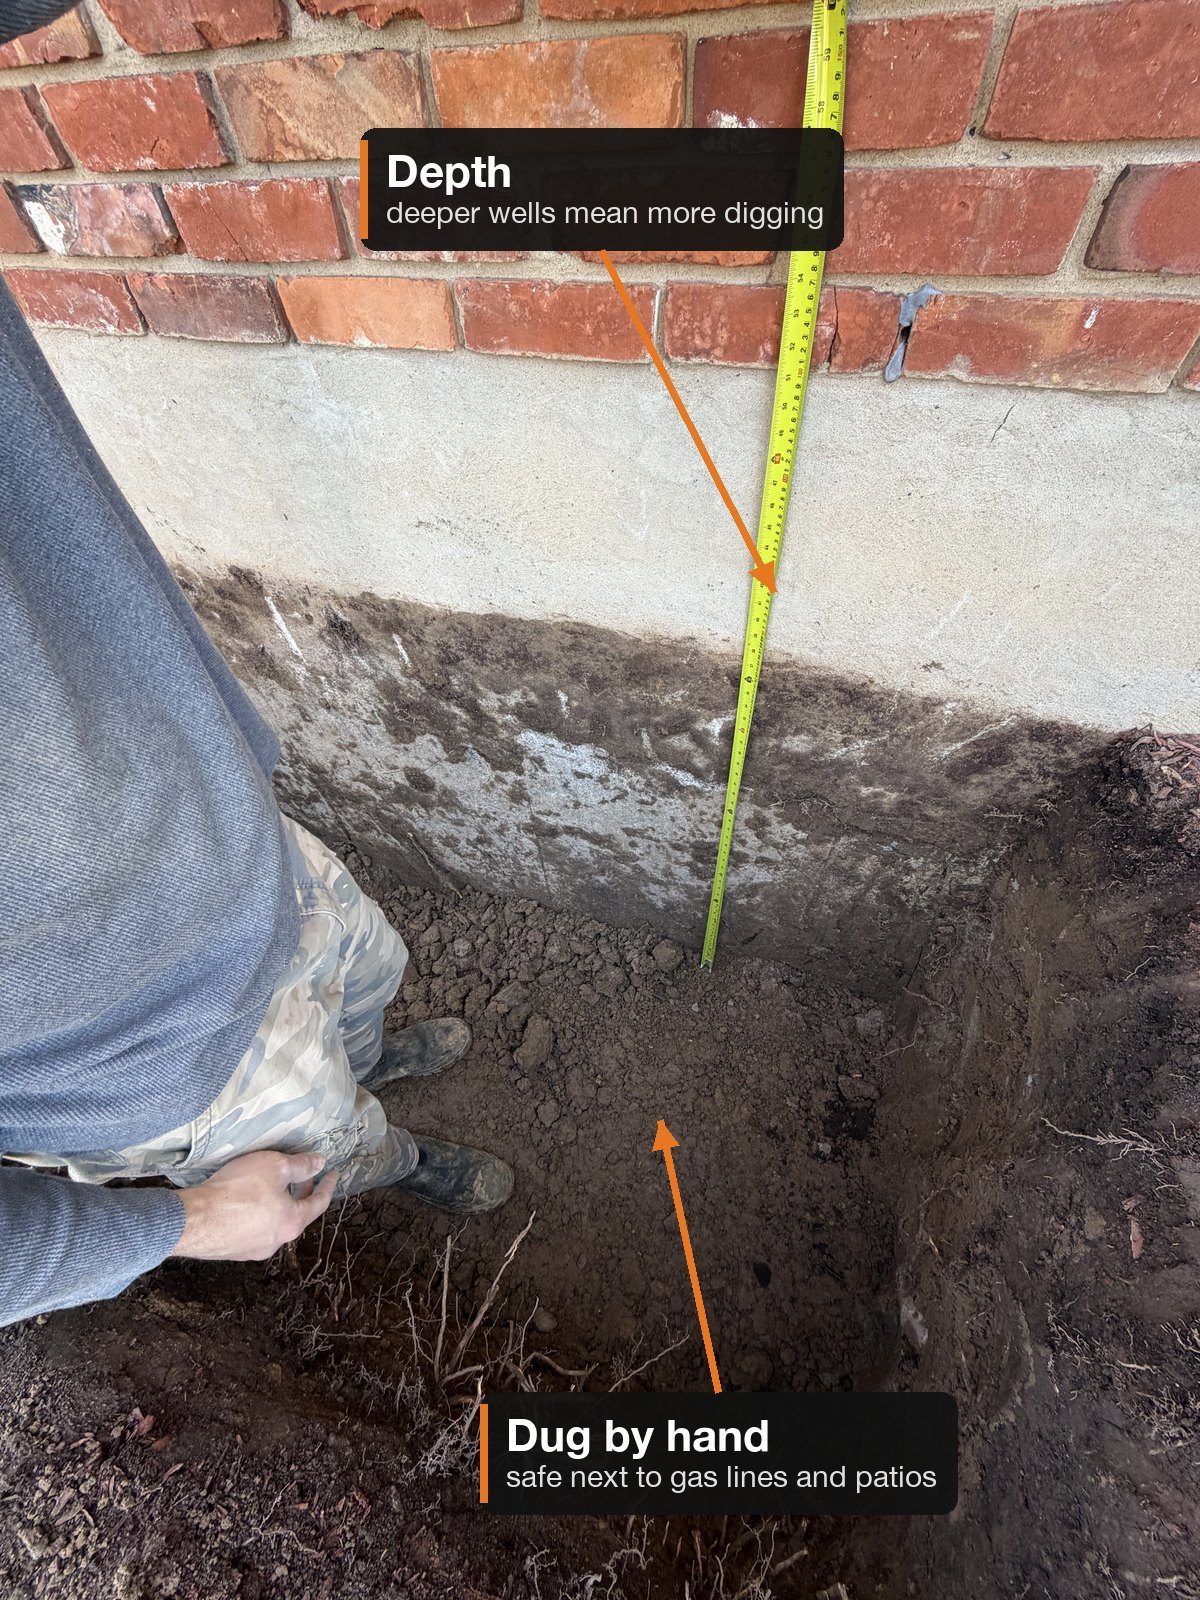
How deep we dig. Your basement floor sets the depth. A deeper basement means a deeper hole and a deeper well, and we dig every foot of it by hand, right beside your foundation.
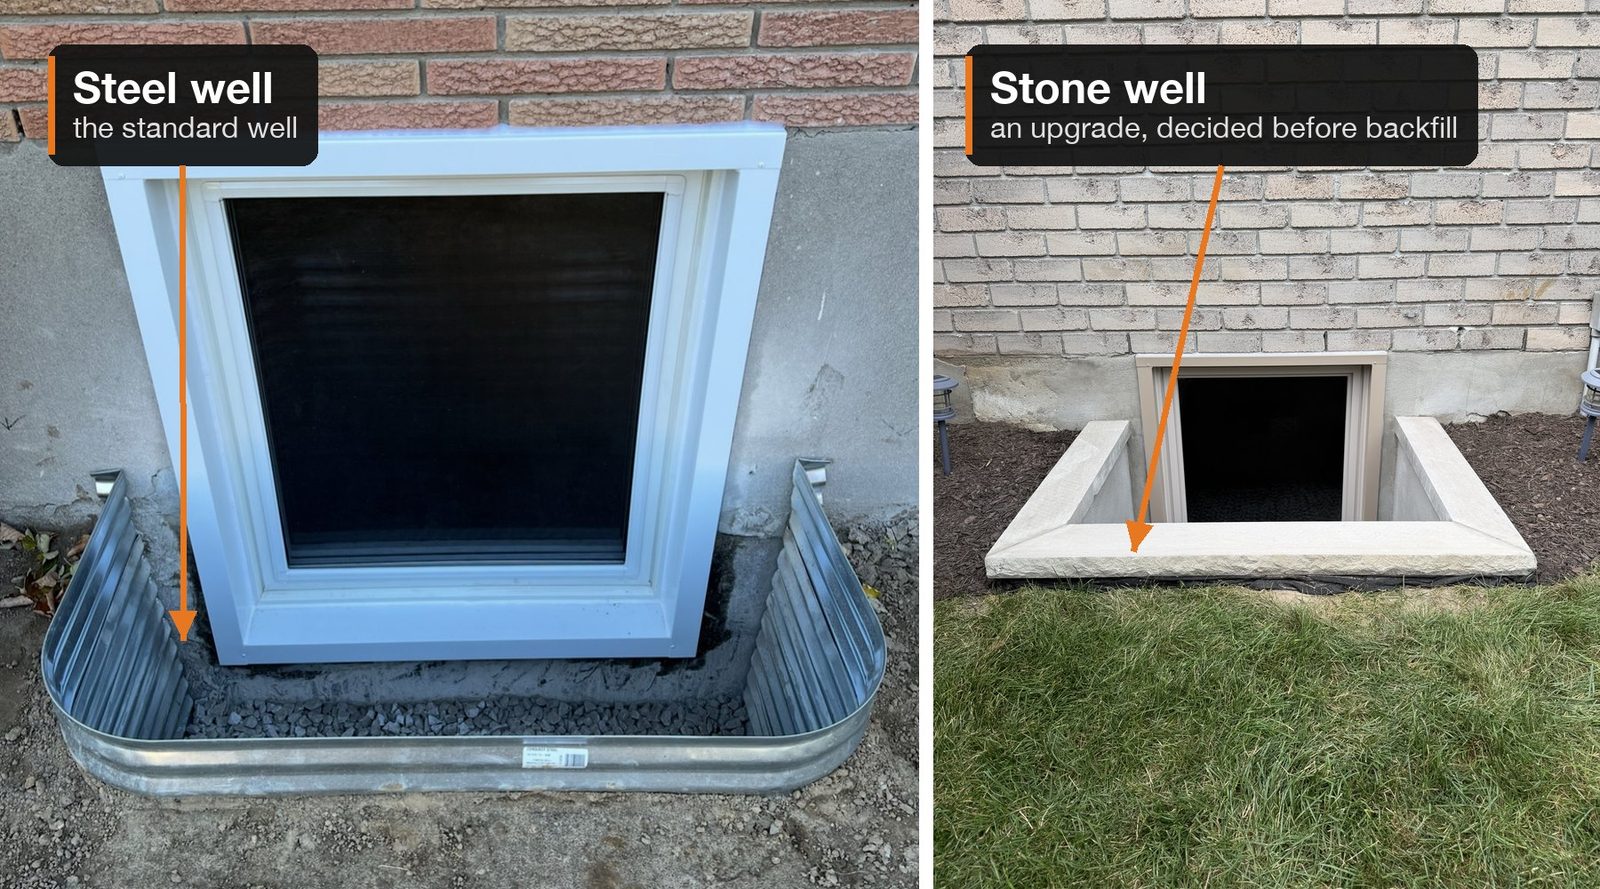
Which well. A steel well comes standard. A stone well is an upgrade you choose before we backfill, because adding one later means digging the same hole twice. The two wells shown are on two different homes.
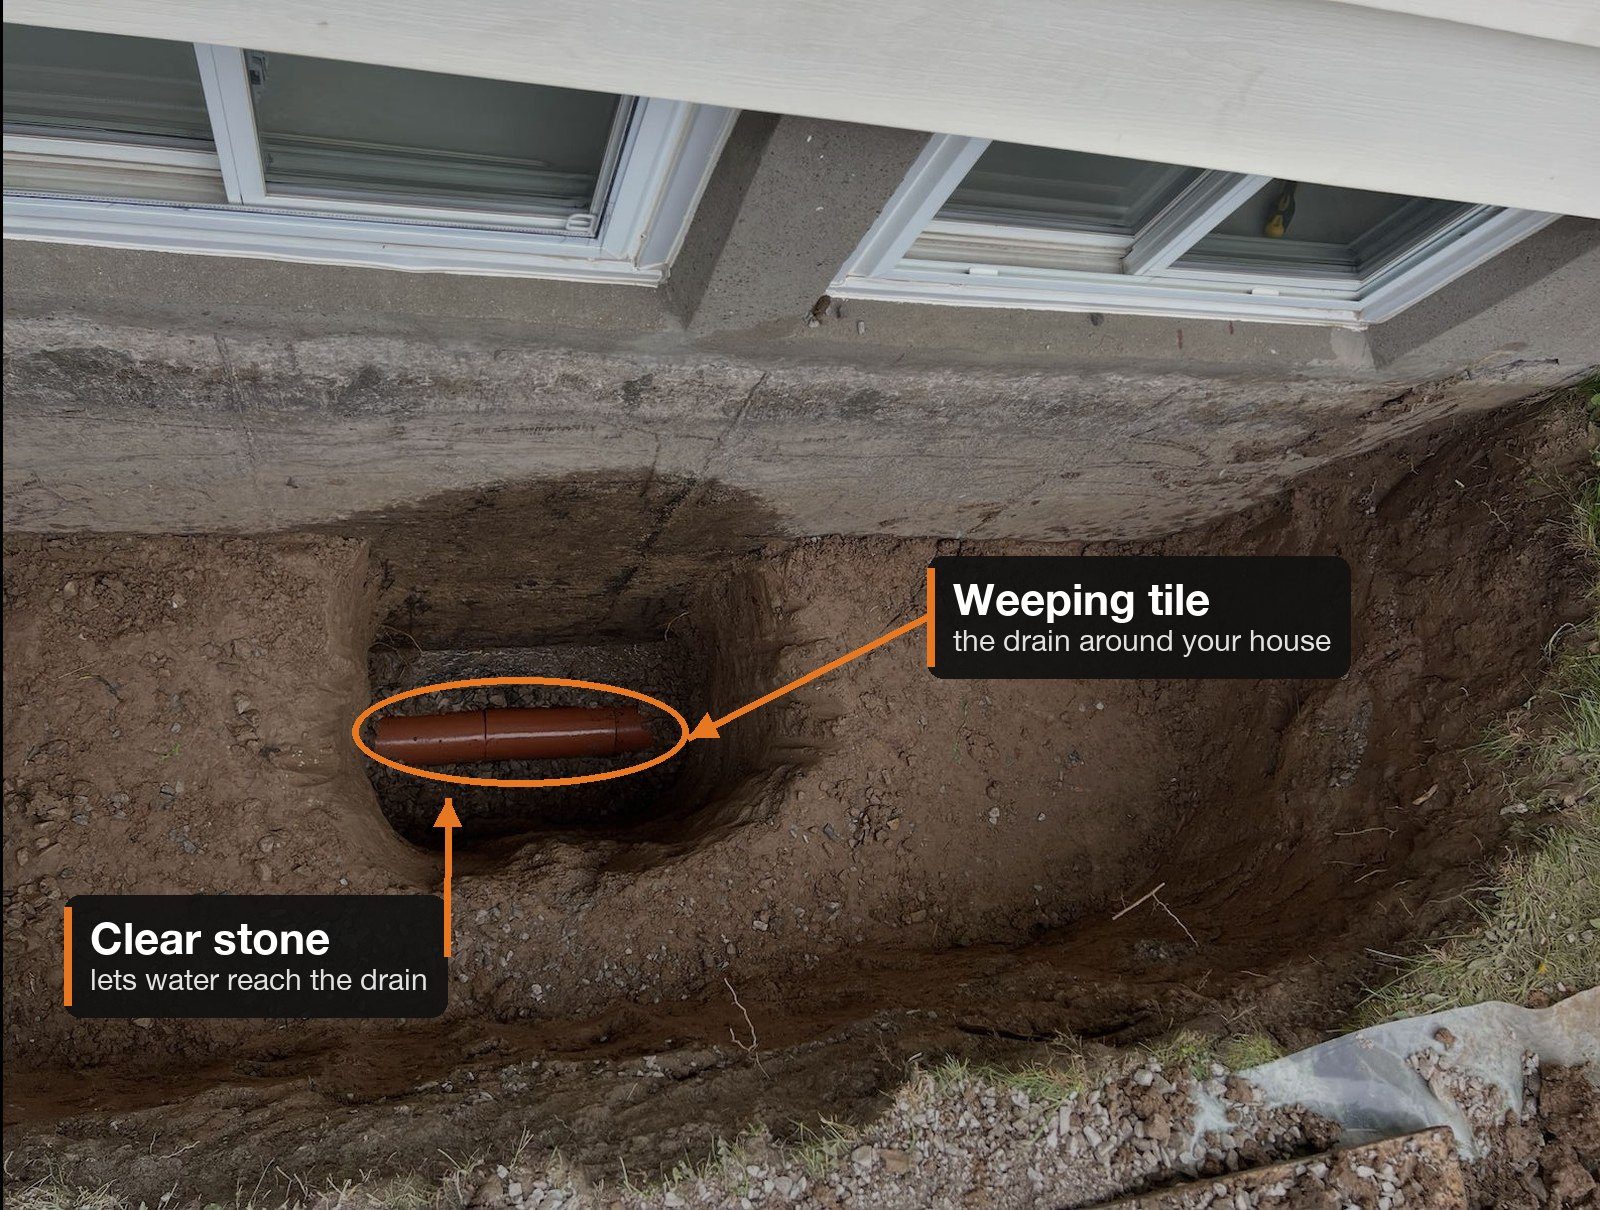
Where the water goes. Every well gets a drain. We tie it into your weeping tile, the drain that runs around your foundation, so rain leaves the well instead of sitting against your window. We test every drain with a running hose before we backfill.
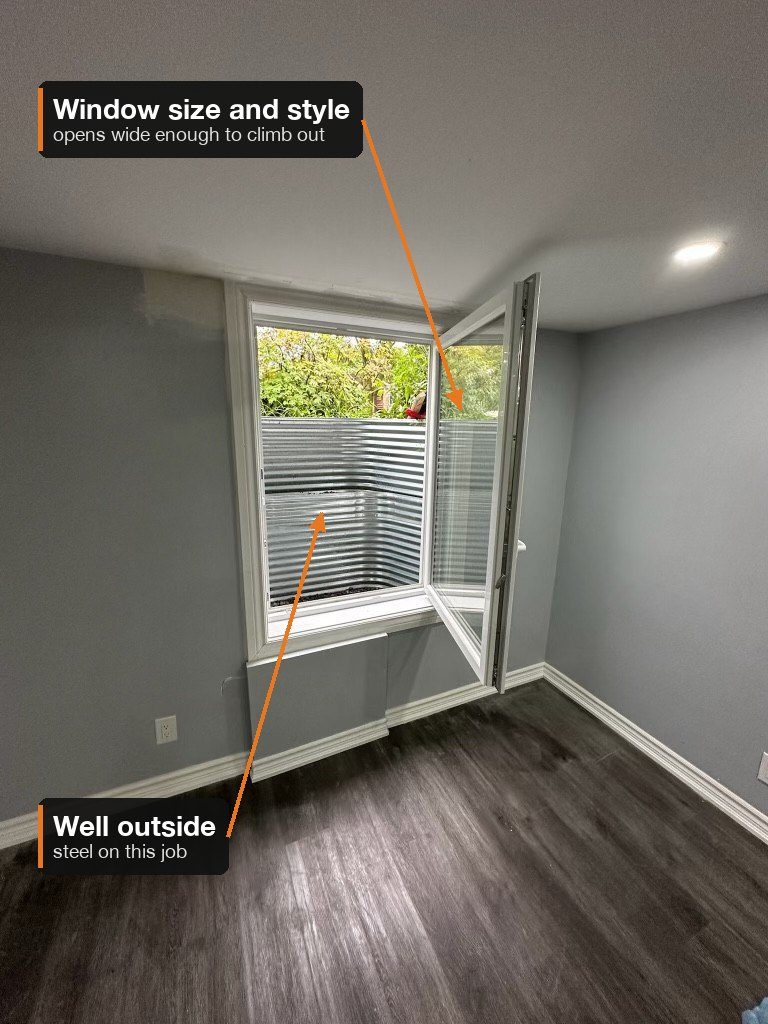
The window. It has to open wide enough for an adult to climb out. Size and style set the window’s price, and your estimate shows the options side by side. Ours is an in-swing window: it opens toward you like a fridge door, so it never eats into the room you need in the well.
One more: about one home in four also needs a steel lintel, the beam that carries the wall above the new opening. All of it is why our price starts with “from.”
Do You Need a Permit for an Egress Window in Ontario?
Yes. Cutting a new or bigger opening in a foundation wall needs a building permit from your town, and the permit needs drawings. We prepare the drawings, a licensed designer signs them, and we build the window to pass inspection.
The Cost to Install an Egress Window in an Ontario Basement
That is where the complete cost to install an egress window in an Ontario basement starts: everything we listed as included above, one crew from cut to cleanup, no subcontractors, drainage tested with a running hose before we backfill. The job sets the final number, from the depth of the dig to the lintel over the opening, and honest pricing says so before the dig, not after. Send photos and you get your exact number before anyone touches a shovel.
Ask These Seven Questions
Ask these of us and of anyone else you are considering. The answers tell you what you are buying.
- Is the window well included, and what is it made of?A well is not optional in a below-grade egress. If it is not in the quote, it is coming later as a cost.
- Where does the water go?A well needs drainage connected to the weeping tile. A hole filled with stone eventually becomes a hole filled with water.
- Will the drainage be tested before backfill?We run a hose through it while we can still see the result. Once the ground is closed, nobody can verify it.
- Who is actually doing the work?One crew, or a window installer plus whichever excavator was free that week? Ask who is accountable if something is wrong.
- Machine dug or hand dug?Machines are faster and rougher. Beside gas lines, patios, gardens and finished landscaping, hand digging is what protects the property.
- Does the opening meet Ontario egress requirements?If the purpose is a legal bedroom, the opening size is the whole point. Get it in writing.
- What is warrantied, and against what?Ask specifically about water. Ours is a 3 year water-free warranty, with 5 years on parts and the window.
Get a Free Estimate From Photos
We estimate from photos of your basement wall and the ground outside it, so you get a real figure without booking a sales visit. No obligation, and no pressure if the answer is not now.