
Replace a Basement Window With an Egress
Most basement windows were never meant to be a way out. Turning one into a code sized egress window means making the opening in the foundation bigger, not swapping glass. Here is what that involves, and what it costs.
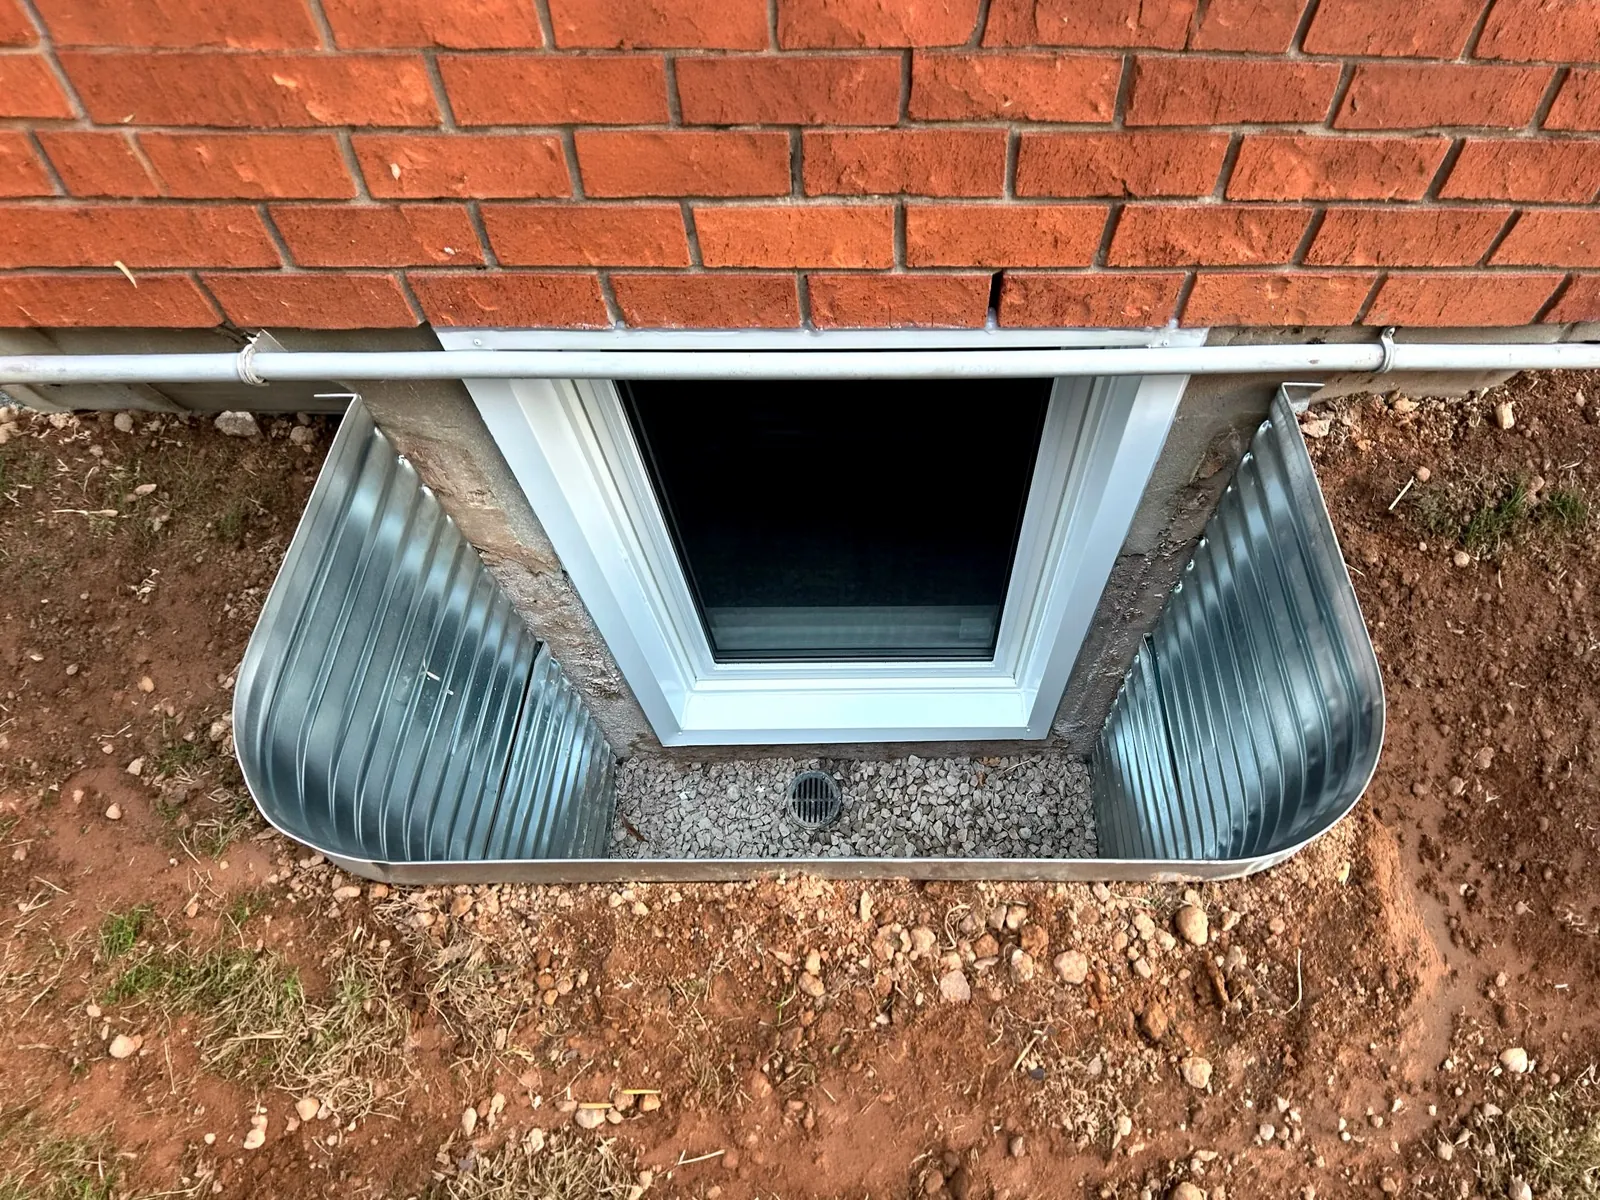
Why the Existing Window Does Not Count
Ontario code asks for 0.35 square metres of clear opening with no dimension under 380 mm, a sill within 1.5 metres of the floor, and 760 mm of clearance in the well. A slider or hopper only opens half its frame, so even a decent sized basement window usually fails the moment you measure the opening instead of the glass.
It is also why quotes disagree about the size of the cut. A company that only carries double sliders often specs the opening at 48 by 36 inches, because only half of their frame opens. Our tilt and turn windows swing inward like a fridge door, so nearly the whole frame counts as clear opening. The same code passes with a window a full foot narrower, and a smaller window means a smaller cut in your foundation.
The full code breakdown, with the dimension math, is on the legal basement bedroom page. The short version: if someone will sleep down there, the window almost always has to grow.
Concrete Work, Not Window Work
Replacing a basement window with an egress window is foundation work with a window at the end of it. One crew does all of it, start to finish.
- The opening is cut largerPrecision concrete cutting and block removal, sized backward from the clear opening the code requires.
- The well is dug by handBeside gas lines, patios and gardens, where a machine puts your property at risk.
- The window goes inA tilt and turn that opens inward, so the well keeps its required clearance.
- The well and drainage are builtFull 760 mm clearance, drainage stone to the footing, tested with a running hose before backfill.
One Number, Window Out
The conversion is our standard job. Complete installation starts at $3,999.99: the cutting, the window, the hand dig, the well and the drainage, one team, no subcontractors. What that number covers, and the seven questions to ask before signing any quote, are on the egress window cost page.
Asked on Almost Every Job
- Can the existing opening be reused?Sometimes the opening is already big enough and what failed is the well or the drainage. Send photos and we price what it actually needs, not the full conversion.
- Does the basement need to be finished first?No. Many conversions are the first step of a basement finish, done before the framing goes in.
- How big does the new window have to be?Big enough that the clear opening passes 0.35 square metres with no side under 380 mm. We size it from the code, not from the old frame.
- What about the old window?It comes out with the cut. Nothing about the old frame limits what the new opening can be.
Get a Free Estimate From Photos
Send photos of the window you want converted, inside and out. You get a written estimate without booking a site visit, and you will know whether the opening has to grow before anyone cuts anything.