
What Is an Egress Window?
An egress window is a basement window big enough to climb out of. Egress just means a way out. Think of it as your basement's door to the outside, in window form: a way out in an emergency, and daylight the rest of the time. Send us photos of your wall and we will tell you what it takes.
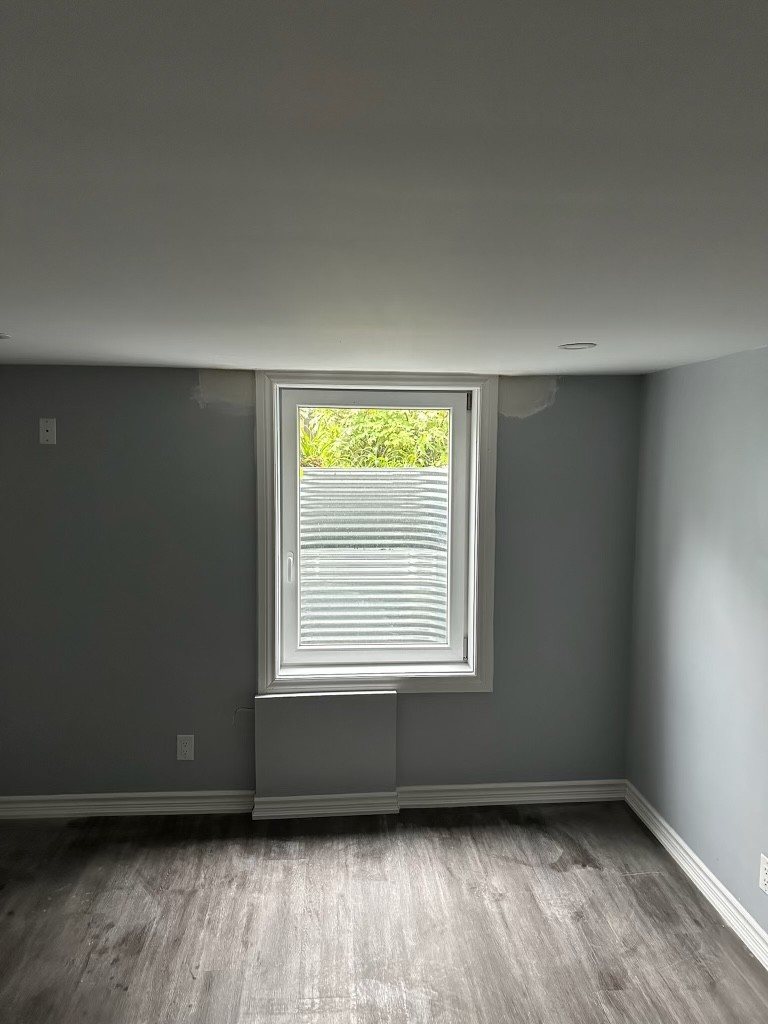
Required Where Someone Sleeps Below Grade
If someone sleeps in the basement and there is no door straight outside on that same level, the Ontario Building Code calls for an egress window. That covers most basement bedrooms, and most basement apartments you rent out. Basement apartments carry more rules than a bedroom alone. Most building departments want the window in the bedroom itself.
It is not only about passing inspection. A basement bedroom without a way out is not a bedroom anyone should sleep in.
A Must-Have for the People Downstairs
We see an egress window as a must-have, not a checkbox. Think about who ends up sleeping in the basement.
- Growing familiesThe kids outgrow the upstairs and the basement becomes a bedroom. Every parent wants a real way out down there.
- Young adults back from college or universityThey come home and want their own space. The basement becomes theirs, and it has to be safe and livable.
- Parents and grandparentsA senior living downstairs deserves a way out they can actually use, and a room that does not feel like a cellar.
- TenantsIf you rent out a basement apartment, the window is part of doing it right, for them and for you.
Safer, Brighter Basements
We grew up in a basement without windows. We know what a room with no daylight feels like. That is why our mission is Safer, Brighter Basements in our communities.
Safety is the reason the code exists. Natural light is the reason you will love the room. A proper egress window turns a dark basement room into a real bedroom, an office, or a place to live.
Your Door to the Outside, in Window Form
An egress window is more than a bigger window. It is the window, the well outside it and the drain under it, built to work together.
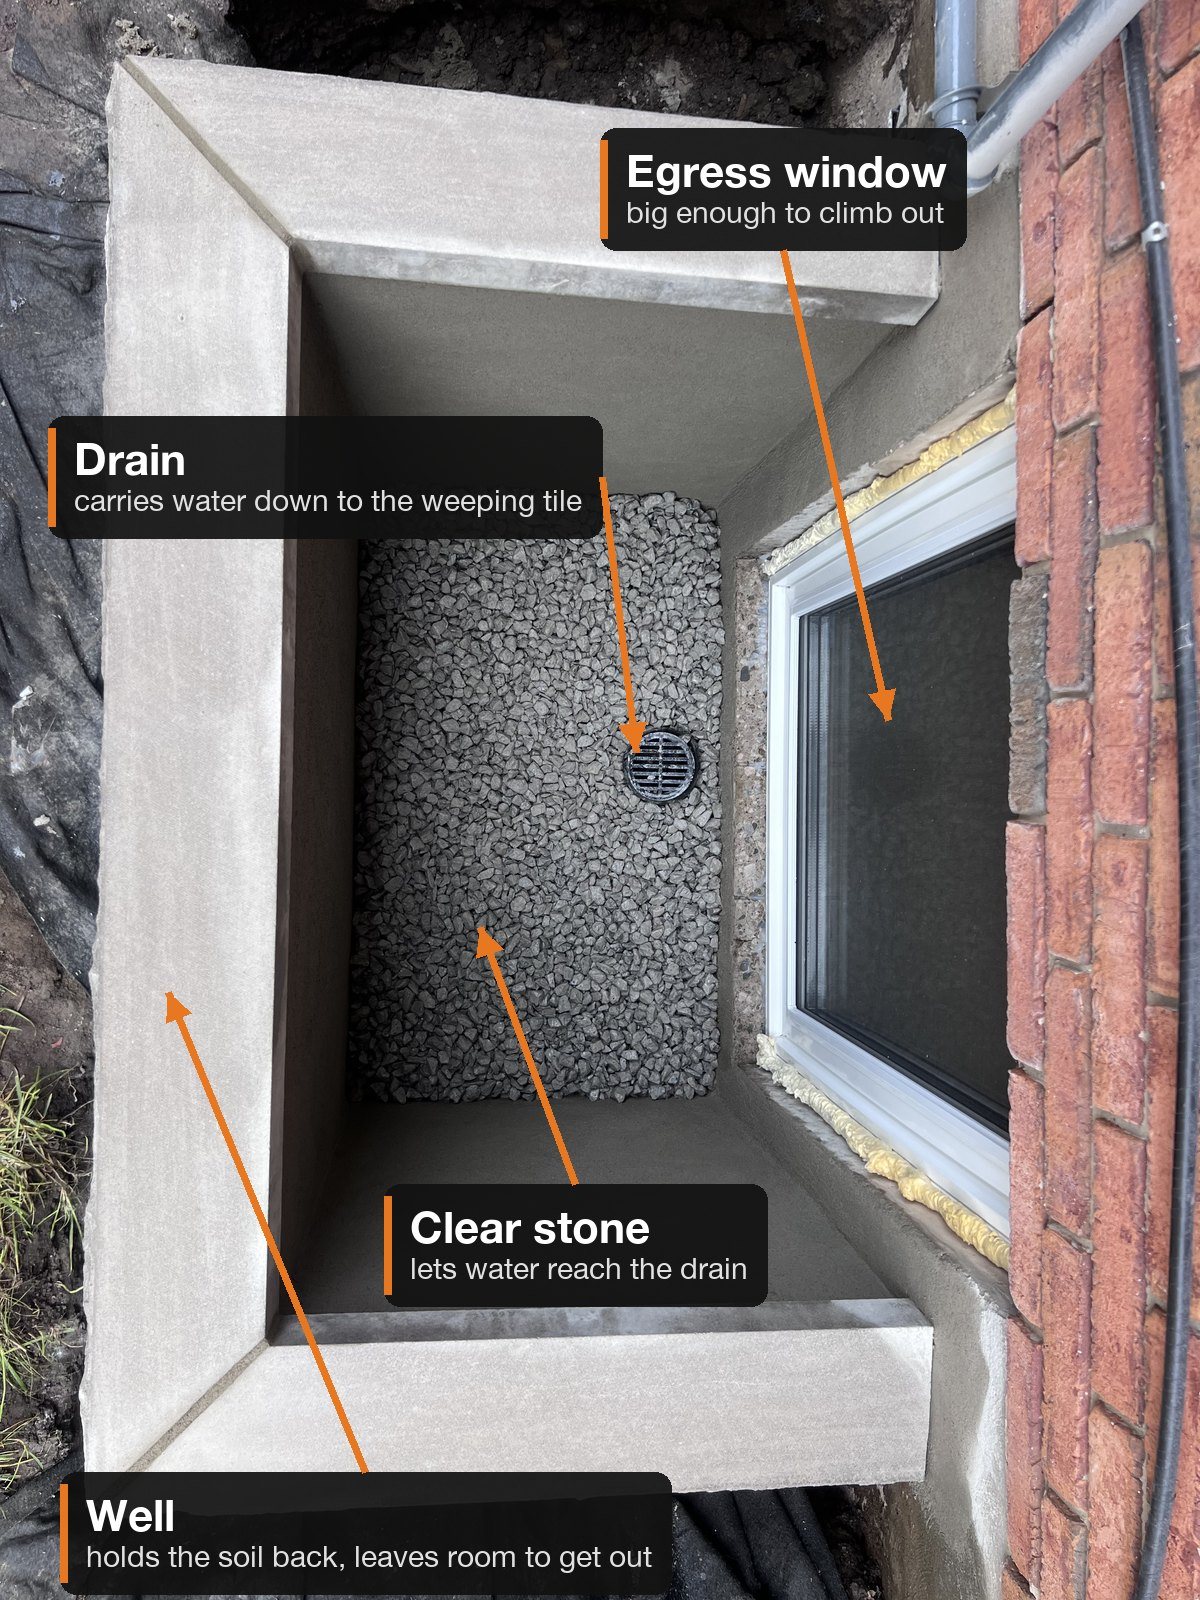
- The windowIt opens wide enough for an adult to climb out, without keys or tools. Ours is an in-swing window: it opens toward you like a fridge door, so it never eats into the room you need in the well.
- The wellIt holds the soil back and gives you room to climb out. A steel well comes standard; a stone well is an upgrade.
- The drainEvery well gets clear stone and a drain tied into your weeping tile, the drain that runs around your foundation, so rain drains away instead of sitting at the glass.
- The cutWe cut the opening in your foundation wall and add a steel lintel above it when the wall needs one.
How Big Does It Have to Be in Ontario?
Big enough for an adult to climb through with the window fully open, and with room in the well to get out. You do not need to measure it yourself: we size every window to pass inspection.
The Ontario numbers, for the record: a clear opening of at least 0.35 square metres (about 3.8 square feet), no side narrower than 380 mm (about 15 inches), and at least 550 mm (about 22 inches) of clear space in the well. In a basement, the Ontario code sets no maximum sill height. The full requirements are here.
What It Costs to Add One
Our complete installation starts from $3,999.99: the cut, the window, the well and the drain. Depth, the well you choose and what is behind your wall move the number. See what moves the price.
Get a Free Estimate From Photos
Send photos of your basement wall, inside and out. You get a written estimate without booking a site visit, and you will know the number before anyone digs.